
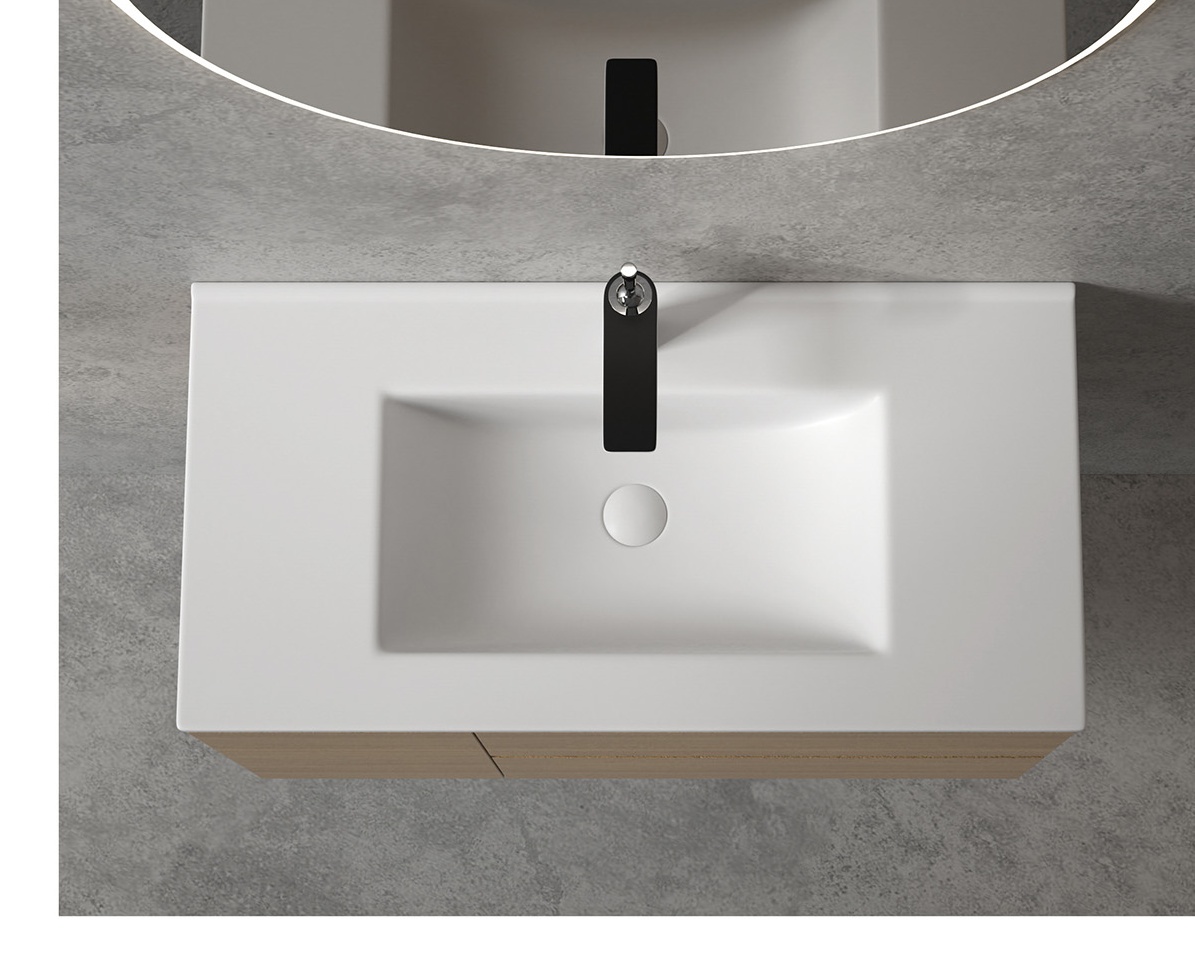
Start with usable space
For a compact bathroom, the top depth can matter as much as its width. The catalogue includes E5139 at 510 × 395 × 170 mm and E5136 at 513 × 365 × 165 mm. Compare door clearance and cabinet depth rather than selecting by the model number alone.
Check drawers and waste access
The bowl extends into the cabinet. Coordinate the trap with the drawer layout and leave access for installation and maintenance. Use the original technical drawing to check dimensions and tolerances.
Keep the specification consistent
List the chosen model and glaze for each apartment type. Send cabinet drawings and quantities to CADIA so the dimensions, sample and packing specification can be agreed before production.