Define the washroom layout
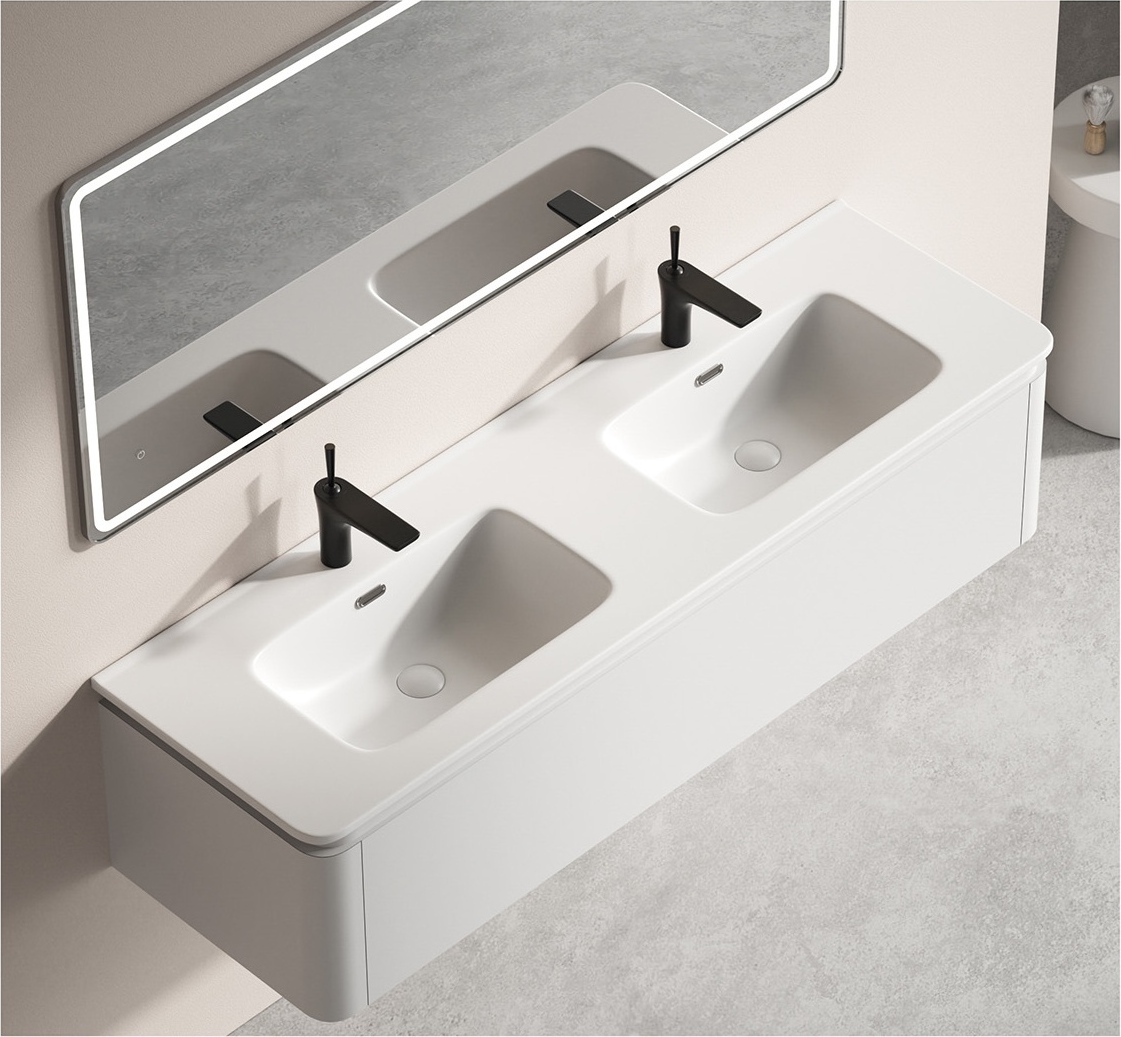
Confirm the available width, bowl arrangement and cabinet construction with the project team. Double-bowl models require two waste connections; a single bowl may suit a narrower installation.
Agree the product requirements
Use the technical drawing to review overall size, waste position and tap-hole arrangement. Ask for model-specific installation and cleaning guidance. Any project certification or compliance requirement must be confirmed for the selected product.
Submit a clear procurement schedule
Send the model list, quantities, finish requirements, destination and packing needs. CADIA can discuss the catalogue options and OEM requirements against that schedule. Approve the samples and final drawings before ordering.