
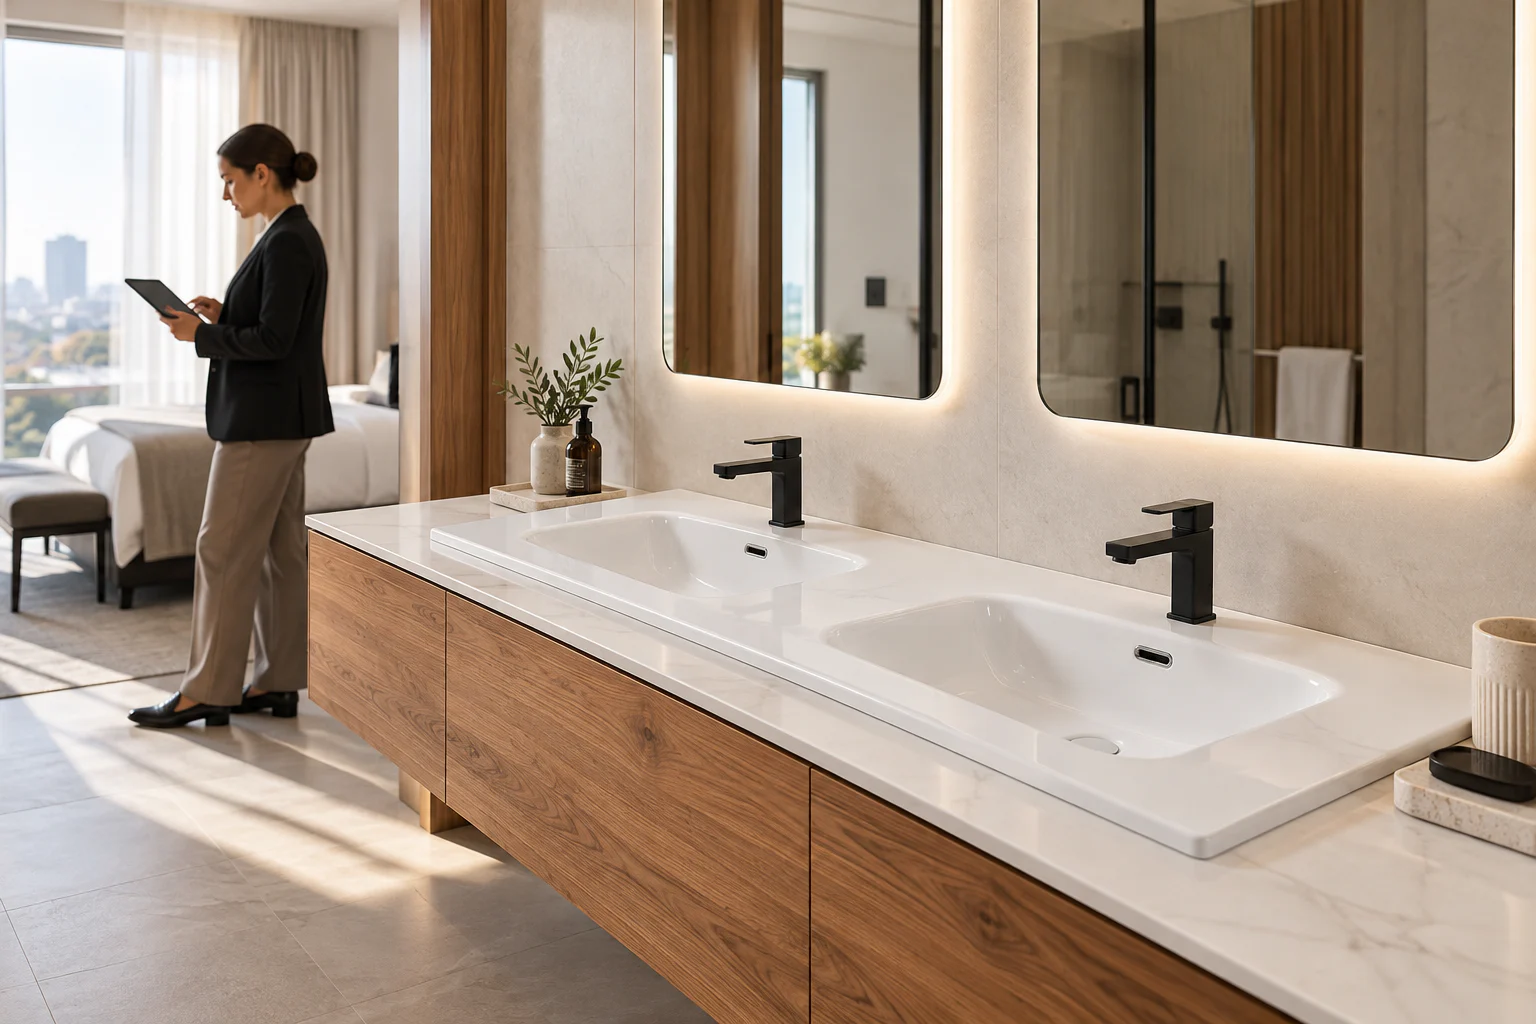
A hotel schedule may contain many bathrooms that look similar but differ at the wall, cabinet or plumbing rough-in. Choose a small set of documented ceramic models and map every room type to the right drawing. For example, E61 is a 610 × 465 × 170 mm single-bowl model, while E121 Double is 1210 × 465 × 170 mm. The room schedule should never describe both simply as “integrated basin”.
Build a room-by-room matrix
For each bathroom type, record the model, finish, cabinet code, faucet, waste route and wall condition. Include accessible or special rooms as separate lines when their fittings differ. Check that the basin drawing and cabinet revision paired in the schedule are the same versions used by the joinery and plumbing teams.
Review a representative installation
Before releasing repeated cabinets, fit a sample top with the intended faucet, trap and drawer configuration. Verify front and side alignment, mirror or backsplash clearance, service access and cleaning access as project requirements. Record every correction on the room-type drawing rather than relying on site memory.
Plan replacements and delivery
Ask the project team whether spare units are needed and, if so, which exact model and finish each spare should match. Agree room or floor labelling on the packaging, delivery sequence, storage conditions and inspection handoff. None of these quantities should be guessed from the number of rooms alone.
The scene image is a CADIA bathroom image, not a documented hotel installation or customer case study.
Request Catalogue →